
118 Serrano Street | North Charleston | $390,715
SHOW DETAILS
118 Serrano Street
North Charleston, SC 29405
$390,715
3
BEDS
2.5
BATHS
1,518
SQ. FT.
118 Serrano StreetNorth Charleston, SC 29405
For SALE
Single Family
ACTIVE
$390,715
EST. 983.52/MO CALCULATE
3
BEDS
2.5
BATHS
1,518
SQ. FT.
Property Description
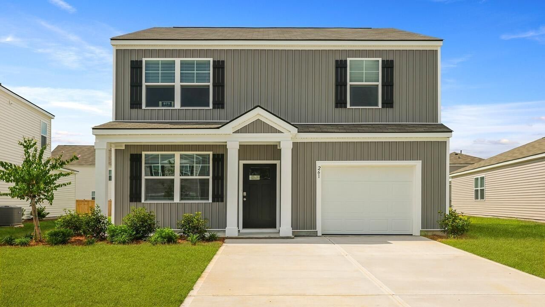
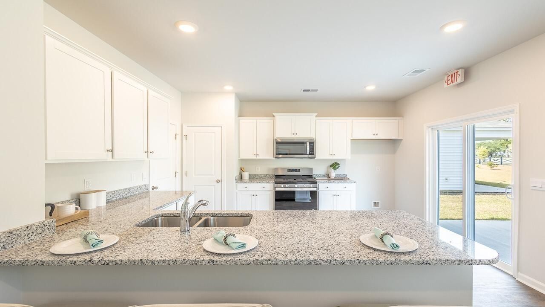
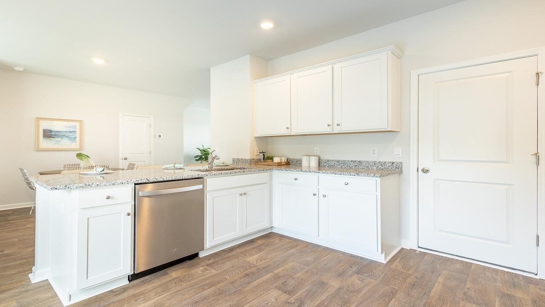
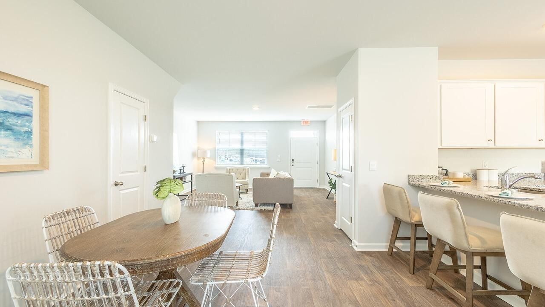
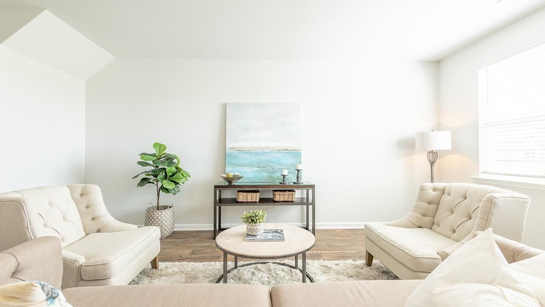
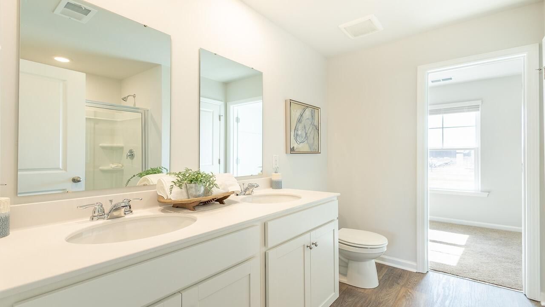
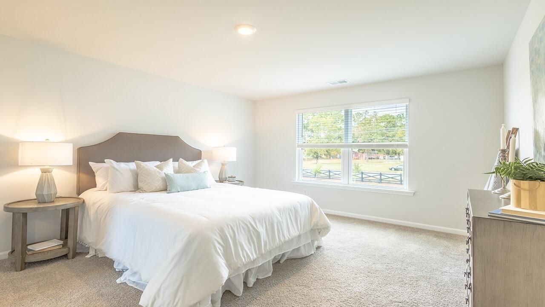
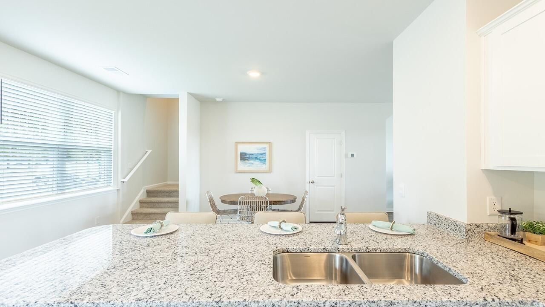
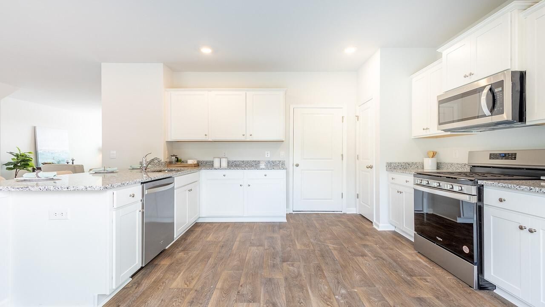
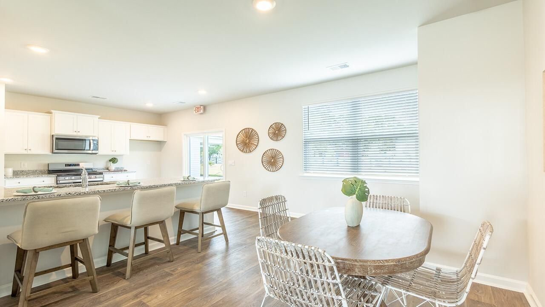
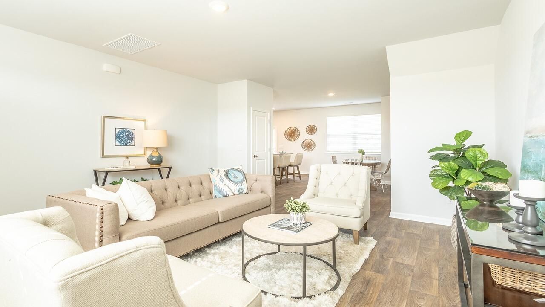
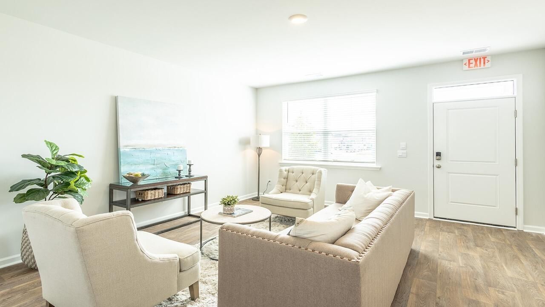
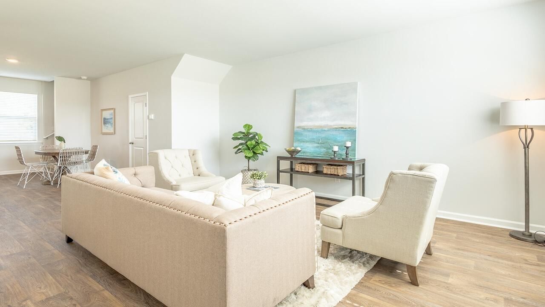
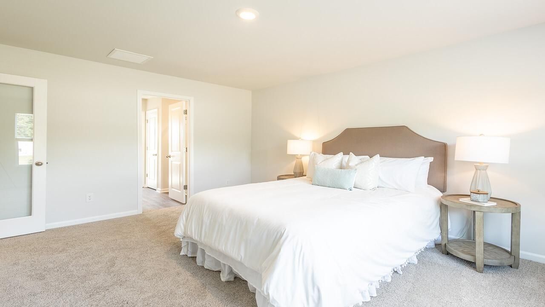
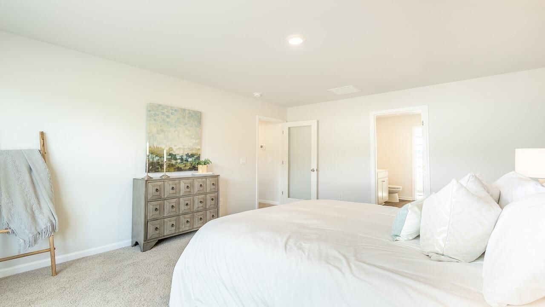
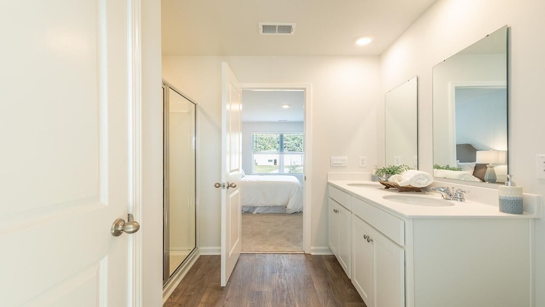
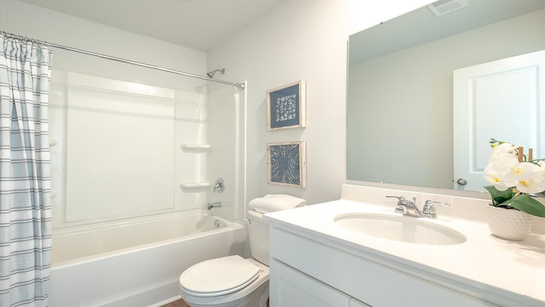
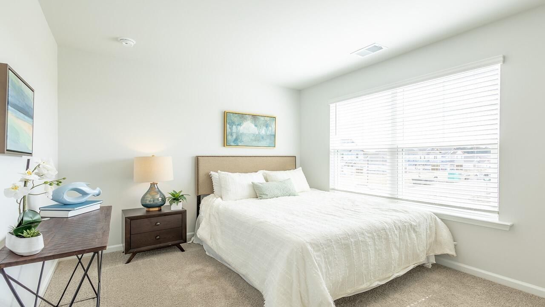
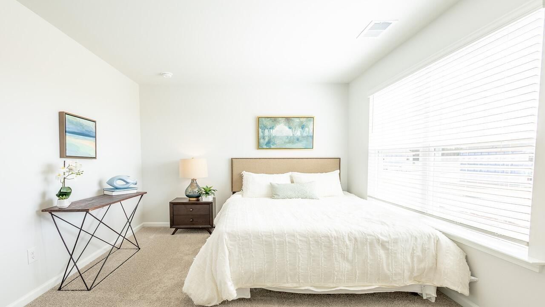
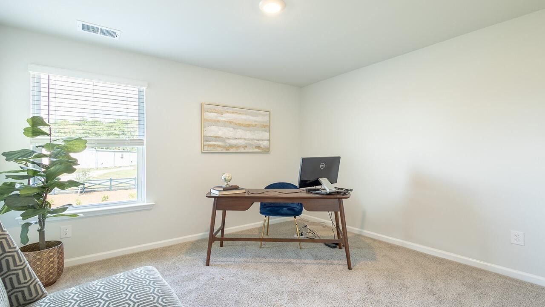
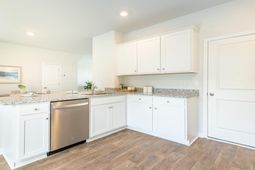
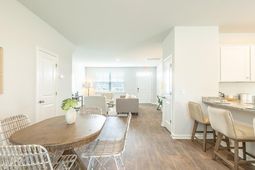
Havenwood | New Construction Homes Just Minutes from Downtown CharlestonWelcome to 118 Serrano Street, a stunning new home in Havenwood, one of the few communities offering brand-new single-family homes in this highly sought-after area of North Charleston. Located within the highly regarded Dorchester District 2 (DD2) School District, this community combines the benefits of new construction with an unbeatable location. Residents enjoy quick access to major highways, Charleston International Airport, Joint Base Charleston, Bosch, Boeing, and other major employers, while being just minutes from shopping, dining, entertainment, and the historic charm of downtown Charleston. Whether your day takes you to work, school, the beach, or a night out in the city, Havenwood places you right where you want to be.The Brandon floor plan offers a thoughtfully designed two-story layout with a balance of open living space and private retreats.The first floor features a welcoming entry that leads into a spacious living area, ideal for everyday living and entertaining. The kitchen is well-appointed with ample cabinetry and counter space and flows into the dining area, with easy access to the rear patio for outdoor enjoyment. A convenient half bath and storage areas complete the main level, along with an attached garage for added functionality.Upstairs, the second floor includes three well-sized bedrooms and two full bathrooms. The primary suite features a walk-in closet and private en-suite bath, while the additional bedrooms offer flexibility for guests, work-from-home needs, or hobbies. A centrally located laundry area adds convenience to the upper level.Designed with efficiency and comfort in mind, the Brandon floor plan provides versatile living spaces suitable for a variety of lifestyles.Built with modern living in mind, this home delivers the space, flexibility, and functionality today's buyers are looking for. Whether you're hosting friends, accommodating a growing household, or simply looking for a home that offers room to spread out, the Brandon floor plan provides the perfect balance of comfort and convenience.Don't miss your opportunity to own a beautiful new construction home in Havenwood, where exceptional location, top-rated DD2 schools, and thoughtfully designed living come together. Discover why 118 Serrano Street is the perfect place to call home and start enjoying everything the Lowcountry has to offer.Square footage is approximate. Details, styles, and colors may vary. Buyers and their representatives should verify all information.
Property Details
- MLS ID26026038
- Property TypeResidential - Single Family
- Building Area Total1518
- CoolingCentral Air
- ExteriorVinyl Siding
- FlooringLuxury Vinyl
- Garage2
- GarageY/NYes
- HeatingForced Air
- HeatingY/N1
- Home StyleTraditional
- Interior FeaturesHigh Ceilings, Eat-in Kitchen, Family, Living/Dining Combo
- LaundryElectric Dryer Hookup, Washer Hookup
- Lot Dimensions0.10 acre(s)
- Lot Features0 - .5 Acre
- Lot Size0.10 Acres
- Other StructuresNo
- Parking Features2 Car Garage
- Roof TypeArchitectural
- SewerPublic Sewer
- Stories2.0
- UtilitiesDominion Energy, Dorchester Cnty Water and Sewer Dept
- Year Built2026
- acres0.10
Amenities
- High Ceilings
- Eat-in Kitchen
- Family
- Living/Dining Combo
Listed By / Shown By
Listed By
Agency Name: D R Horton Inc
Charleston Trident MLS
Shown By
Agent Name: Oisha Morris
Agent Phone: (864) 760-9718
Agency Title: Carolina One Real Estate
Charleston Trident MLS



Web address QR Codes
118 Serrano Street
Oisha Morris
©OneHomeValue
Ask A Question 118 Serrano Street, North Charleston, SC 29405



Privacy Policy / DMCA Notice / ADA Accessibility


This site is hosted, designed and copyright
© 1994 - 2026 by
Delta Media Group, Inc. -- Patent Pending --