
117 Leaning Oak Lane | Ravenel | $2,594,000
SHOW DETAILS
117 Leaning Oak Lane
Ravenel, SC 29470
$2,594,000
5
BEDS
5
BATHS
4,218
SQ. FT.
117 Leaning Oak LaneRavenel, SC 29470
For SALE
Single Family
ACTIVE
$2,594,000
EST. 6,529.70/MO CALCULATE
5
BEDS
5
BATHS
4,218
SQ. FT.
Property Description
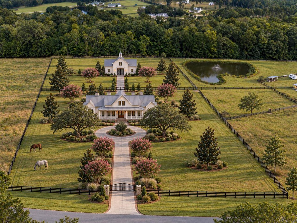
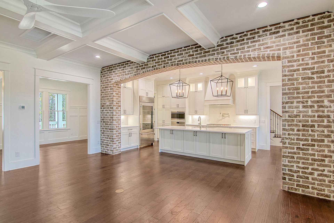
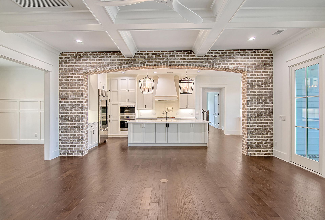
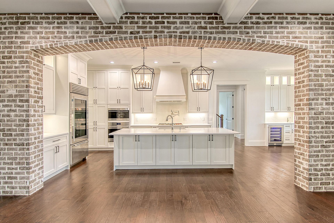
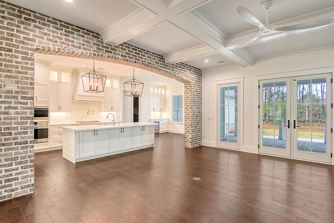
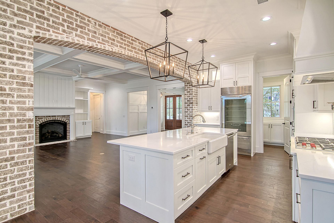
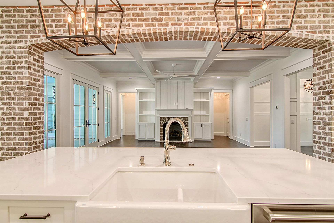
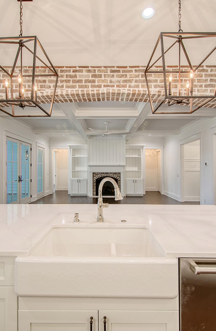
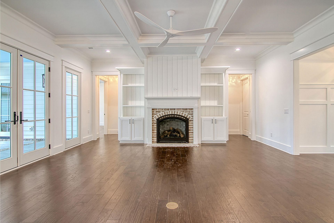
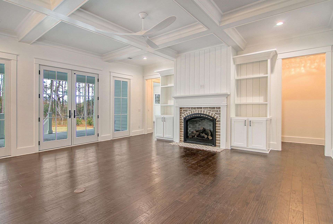
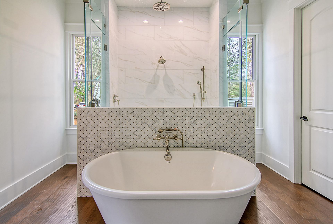
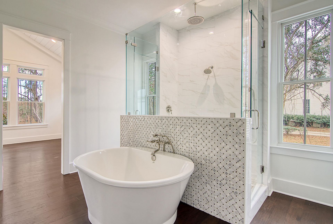
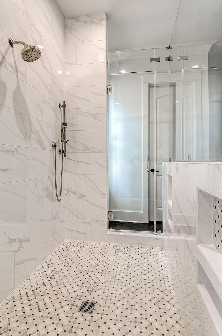
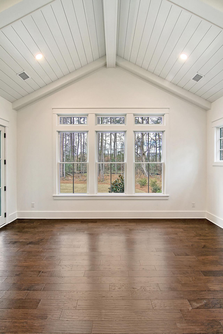
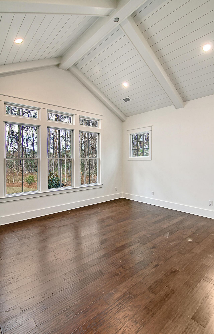
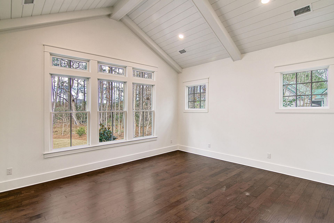
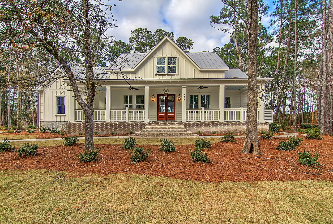
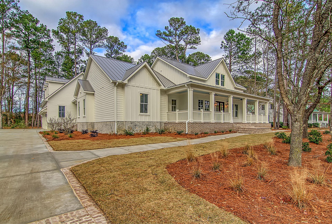
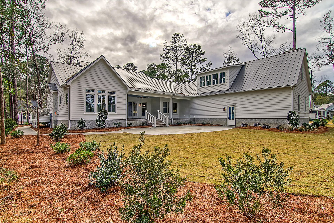
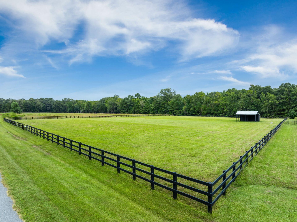
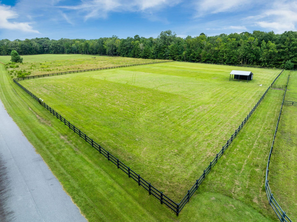
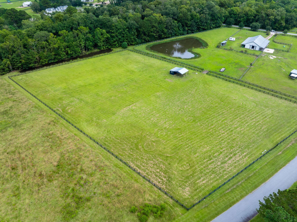
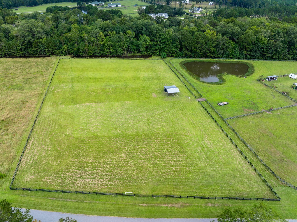
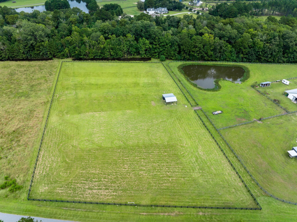
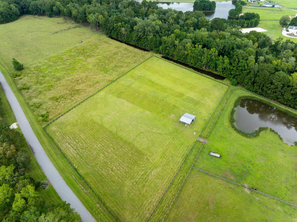
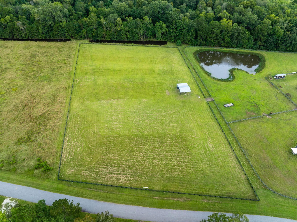
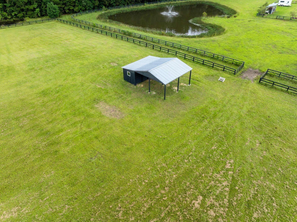
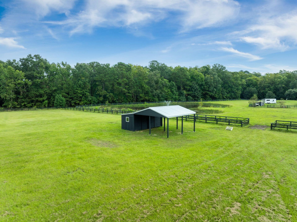
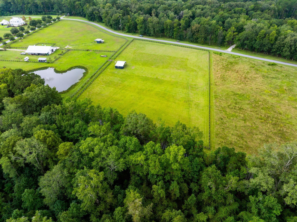
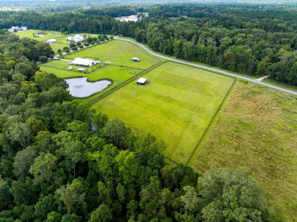
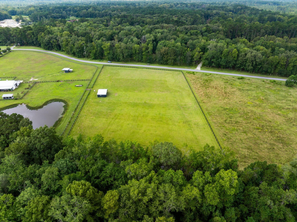
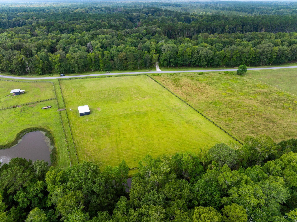
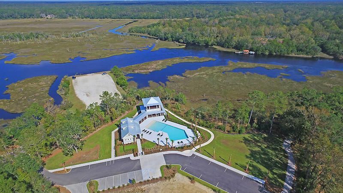
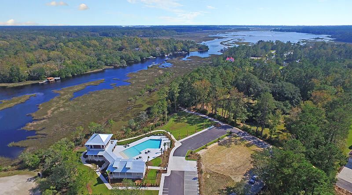
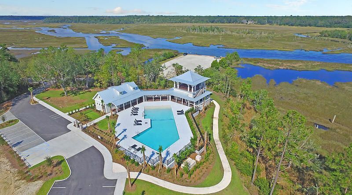
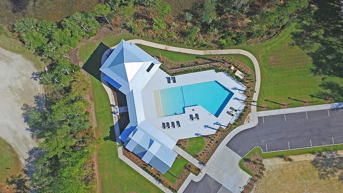
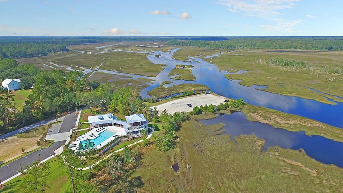
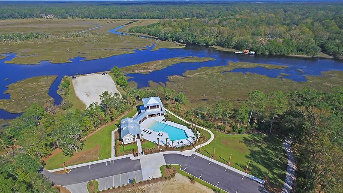
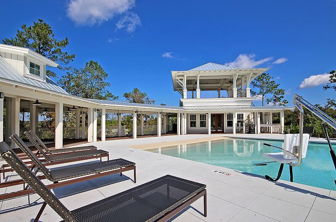
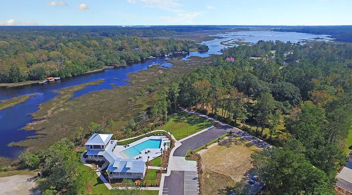
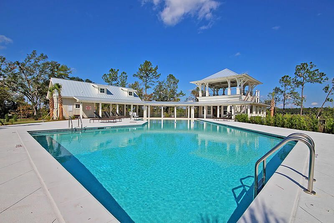
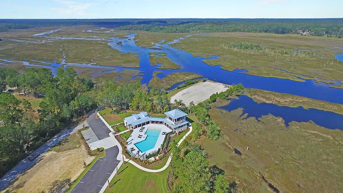
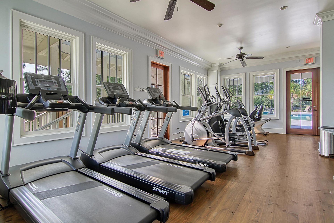
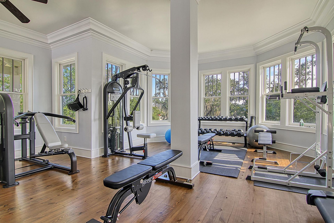
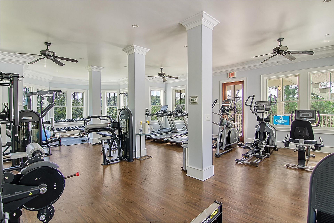
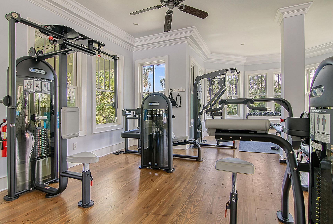
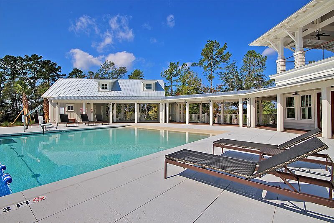
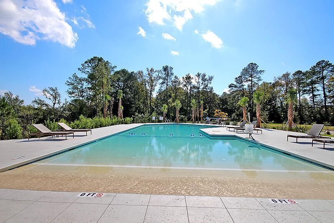
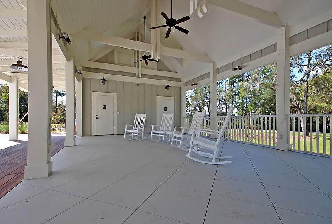
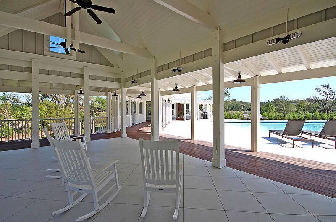
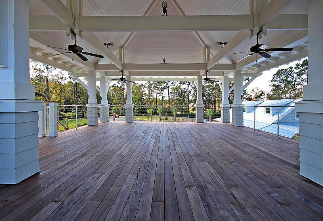
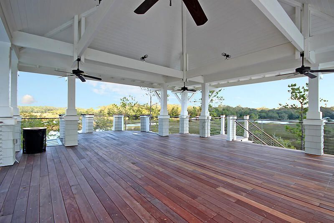
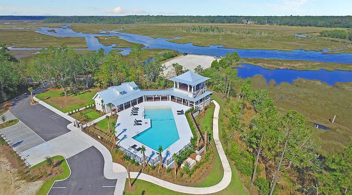
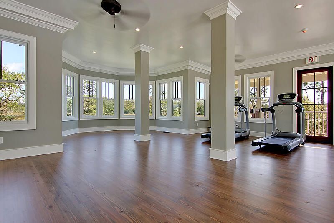
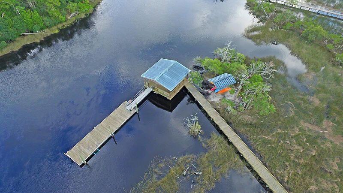
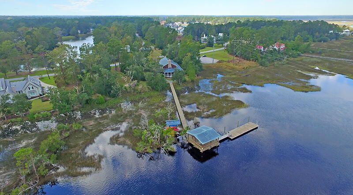
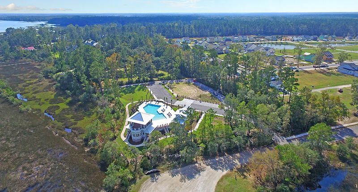
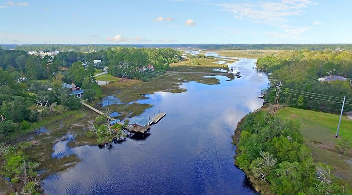
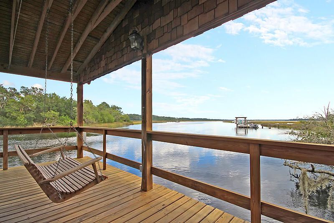
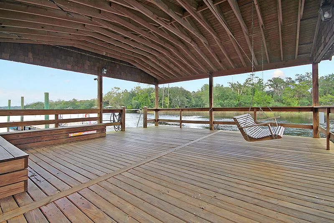
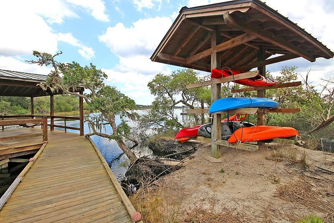
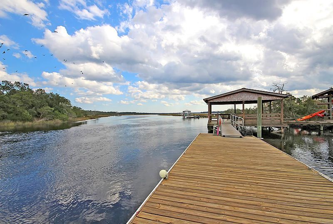
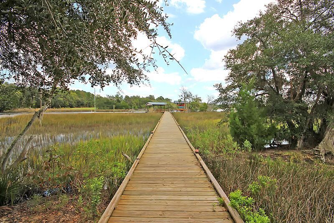
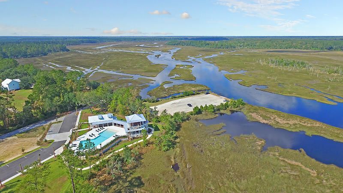
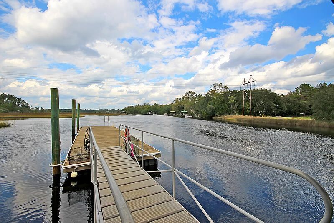
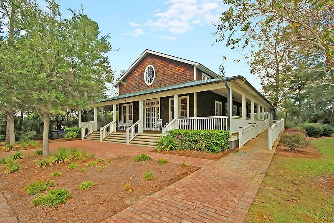
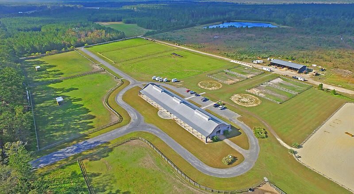
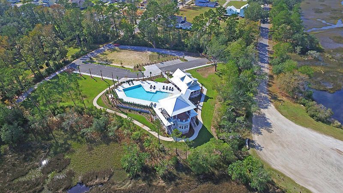
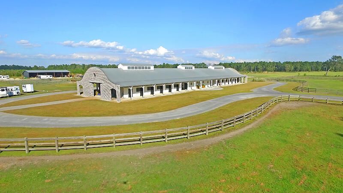
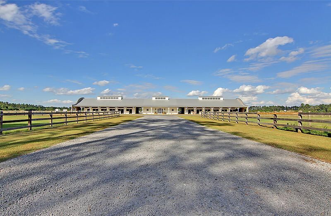
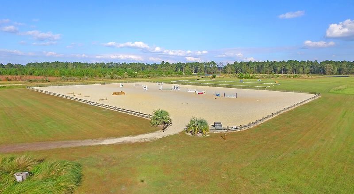
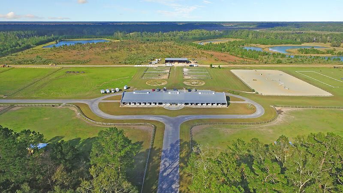
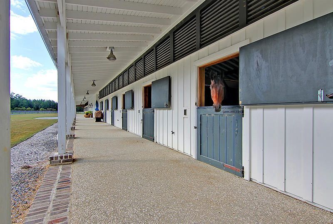
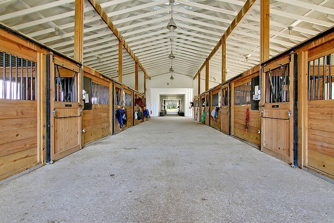
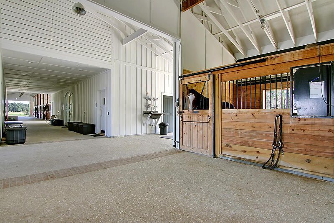
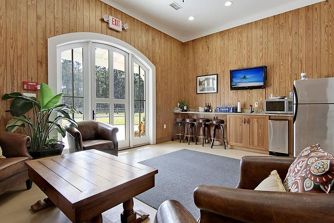
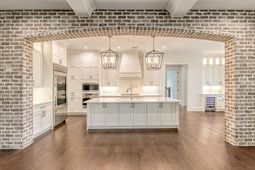
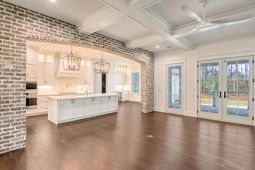
An exceptional opportunity to create a custom estate in The Pastures at Poplar Grove. This stunning proposed farmhouse has been thoughtfully designed for one of the few remaining estate homesites in this highly sought-after equestrian community. Set on approximately 6.7 acres, this property offers the rare opportunity to pair a beautiful custom residence with an established, horse-ready setting.The proposed five-bedroom, five-full-bath residence offers gracious, mostly single-story living with an emphasis on timeless architecture, elevated finishes, and effortless functionality. Luxury designer appointments are planned throughout, including Andersen windows, a standing-seam metal roof, raised-slab construction, Wolf appliances, quartz countertops, and custom-made cabinetry. Generous living spaces and a thoughtfully designed floor plan create a home equally suited for everyday living and entertaining.Because this is a proposed build, buyers have the opportunity to make the home truly their own. The plans and design selections can be customized to reflect your individual style and lifestyle, or you can entrust the details to the builder's talented design team for a beautifully curated, turnkey experience. From finishes and fixtures to cabinetry and interior selections, this is an opportunity to create a home that feels distinctly yours.The 6.7-acre homesite is already exceptionally well suited for equestrian living, with approximately four acres of mature Tifton 9 Bahia grass professionally seeded and fertilized for optimal grazing. Three-board fencing painted Charleston Green surrounds the pasture, complemented by a 20-foot gated entrance and additional access gate. A thoughtfully constructed 24' x 24' run-in shed with an attached 10' x 24' utility room provides immediate shelter and storage, allowing horses to be comfortably accommodated while your new home is being built.Set within the historic grounds of Poplar Grove, The Pastures offers an extraordinary Lowcountry lifestyle. Residents enjoy picturesque equestrian trails winding beneath moss-draped oaks and alongside restored canals, as well as access to Poplar Grove's extensive amenities, including a deep-water dock, boathouse and landing, resort-style pool, clubhouse, fitness center, and miles of walking, biking, and riding trails through preserved natural surroundings. For equestrians, a community Equestrian Center with boarding facilities and arenas is also available.Enjoy the serenity and privacy of acreage living while remaining convenient to Charleston's Historic District, dining, shopping, beaches, healthcare, I-526, and Charleston International Airport. This is a rare opportunity to create a custom Lowcountry estate where luxury living, acreage, and the equestrian lifestyle come together.IMPORTANT PROPOSED-BUILD DISCLOSURE: Home shown/described is a proposed build and is not currently constructed. The homesite is offered for sale separately. Buyer will purchase and close on the lot independently and subsequently enter into a separate construction contract builder for the residence. SEFH of SC, LLC reserves all rights to build the proposed floor plan. Proposed plans, specifications, features, finishes, pricing, square footage, and construction costs are subject to change and final builder agreement. Renderings, plans, and images are for illustrative purposes only and may depict optional or upgraded features. Buyer is not required to build this plan or with this builder. SEFH of SC, LLC is a Poplar Grove preferred builder. Photos are from a previously build home in the Preserve at Poplar Grove.
Property Details
- MLS ID26025883
- Property TypeResidential - Single Family
- Building Area Total4218
- Community FeaturesBoat Ramp, Clubhouse, Dock Facilities, Fitness Center, Horses OK, Park, Pool, RV/Boat Storage, Walk/Jog Trails
- CoolingCentral Air
- Days on Site1
- ExteriorCement Siding
- FencingWood, Fence - Wooden Enclosed
- Fireplace FeaturesGas Log, Living Room, One
- Fireplaces1
- Fireplace Y/NYes
- FlooringCeramic Tile, Wood
- Garage3 car attached
- GarageY/NYes
- HeatingElectric, Heat Pump
- HeatingY/N1
- Home StyleCarriage/Kitchen House, Contemporary, Craftsman, Hors
- Interior FeaturesCeiling - Cathedral/Vaulted, High Ceilings, Garden Tub/Shower, Kitchen Island, Walk-In Closet(s), Wet Bar, Ceiling Fan(s), Bonus, Eat-in Kitchen, Entrance Foyer, Frog Attached, Great, Living/Dining Combo, In-Law Floorplan, Office, Pantry, Separate Dining, Study
- LaundryElectric Dryer Hookup, Washer Hookup, Laundry Room
- Lot Dimensions6.69 acre(s)
- Lot Features2 - 5 Acres,5 - 10 Acres, Graded, High, Wooded
- Lot Size6.69 Acres
- Other StructuresNo, Shed(s), Storage
- Parking Features3 Car Garage, Attached
- Patio And PorchFront Porch, Porch - Full Front, Screened, Wrap Around
- Roof TypeMetal
- SewerSeptic Tank
- Stories2.0
- Structure TypeHorse Farm
- UtilitiesBerkeley Elect Co-Op
- WaterWell
- WoodedYes
- Year Built2026
- acres6.69
Amenities
- Ceiling - Cathedral/Vaulted
- High Ceilings
- Garden Tub/Shower
- Kitchen Island
- Walk-In Closet(s)
- Wet Bar
- Ceiling Fan(s)
- Bonus
- Eat-in Kitchen
- Entrance Foyer
- Frog Attached
- Great
- Living/Dining Combo
- In-Law Floorplan
- Office
- Pantry
- Separate Dining
- Study
Listed By / Shown By
Listed By
Agency Name: Southeastern
Charleston Trident MLS
Shown By
Agent Name: Oisha Morris
Agent Phone: (864) 760-9718
Agency Title: Carolina One Real Estate
Charleston Trident MLS


Web address QR Codes
117 Leaning Oak Lane
Oisha Morris
©OneHomeValue
Ask A Question 117 Leaning Oak Lane, Ravenel, SC 29470



Privacy Policy / DMCA Notice / ADA Accessibility


This site is hosted, designed and copyright
© 1994 - 2026 by
Delta Media Group, Inc. -- Patent Pending --